Building a custom home means you need to consider several factors, such as budget planning, site selection, design development, and final touches.
Construction costs have increased substantially over the last several years, making smart planning essential to maximise your budget.
Custom-designed homes bring greater value in the real estate market. Builders craft these homes with quality materials and pay attention to every detail.
Expert guidance will help you handle the complexities of custom home building and bring your vision to life exactly as planned.
A well-laid-out approach to custom home design can turn dreams into reality.
Your new home will perfectly match your lifestyle needs and future goals.


Success in building a custom home begins well before the first brick is laid.
Because your home should reflect your personality and lifestyle, thorough planning is essential to getting the results you want.
The process starts with a clear vision.
Vague terms like “modern” or “timeless” aren’t enough; be specific about what matters to you.
Whether your style leans toward mid-century modern, farmhouse or minimalist, your home should reflect your personal taste.
Consider what features you need now and in the future: open-plan living, energy-efficient windows, a home office, or extra space for a growing family.
Think long-term.
Will you need space to entertain guests, accommodate aging parents, or raise children?
A detailed list of “needs” versus “wants” helps you prioritise what matters and design a home that supports your life for years to come.

Having a realistic, well-structured budget is crucial. Before you begin, get pre-approved to understand your financial capacity.
Rather than relying on general cost estimates, focus on local prices per square metre in your area.
Your budget should cover everything, from land purchase and site preparation to construction, permits, professional fees and finishes.
It’s also wise to set aside 10–20% of your budget for unexpected costs.
This contingency buffer gives you peace of mind as your project moves forward.

The land you choose influences both your lifestyle and your home’s design potential.
Think about location: how close is it to schools, public transport and amenities?
Orientation is also key; north-facing blocks offer more natural light and better energy efficiency.
Evaluate the site’s size, shape, slope and soil condition.
Sloping blocks, for example, often require 20–35% more in engineering and construction costs.
And don’t forget to check local planning regulations, zoning restrictions, easements and overlays.
Choosing land first means your home can be designed to suit the site’s unique characteristics from the start.
Great custom home builders stand out not only through their finished homes, but how they work with you throughout the process.
Some builders thrive where others hesitate. Complex sites—like sloping blocks, bushfire-prone zones or sewer-affected land—require deep expertise.
Builders experienced in these conditions can anticipate issues and prevent costly mistakes. For instance, sloping land requires careful planning for driveways and drainage to avoid long-term water damage.
Cost blowouts are one of the biggest worries for anyone building a custom home.
That’s why reputable builders offer genuine fixed-price contracts. This means no unexpected costs or “provisional allowances” that sneak in extra charges later.
You’ll know exactly what you’re paying from day one.
Typically, homes and pools are built by separate contractors. But Cheney Constructions offers integrated packages that include both.
This approach simplifies everything: one team, one timeline, one cohesive design. It streamlines costs by combining project management.
Custom homes work best when clients and builders collaborate closely. At Cheney Constructions, you’re not just a bystander, you’re part of the process.
This partnership ensures the home reflects your lifestyle, budget and personal style. With expert guidance at every stage, you can avoid costly detours and build with confidence.
Building a custom home should be both structured and creative.
Cheney’s collaborative process ensures your vision stays central from start to finish.

It all starts with honest conversations about your needs, budget and timeline. These early discussions help you understand what’s possible and set realistic expectations.

Cheney conducts a detailed site analysis. Factors like land slope, soil type, sun direction, drainage and tree coverage all influence design decisions that work with the land, not against it.

Next comes the design brief. This document captures how you’ll use the home, your style preferences and what spaces you need. It becomes the reference point for all future design work.

Designers, then bring your vision to life with initial sketches and floorplans. These early concepts let you visualise room flow, layout and how the home might feel.
Once the concept is approved, more technical elements are added.
Material selection, building systems and structural requirements all take shape at this stage.

Your approved design is then turned into detailed construction documents. These plans and specifications guide the builders and ensure your home is built exactly as designed.
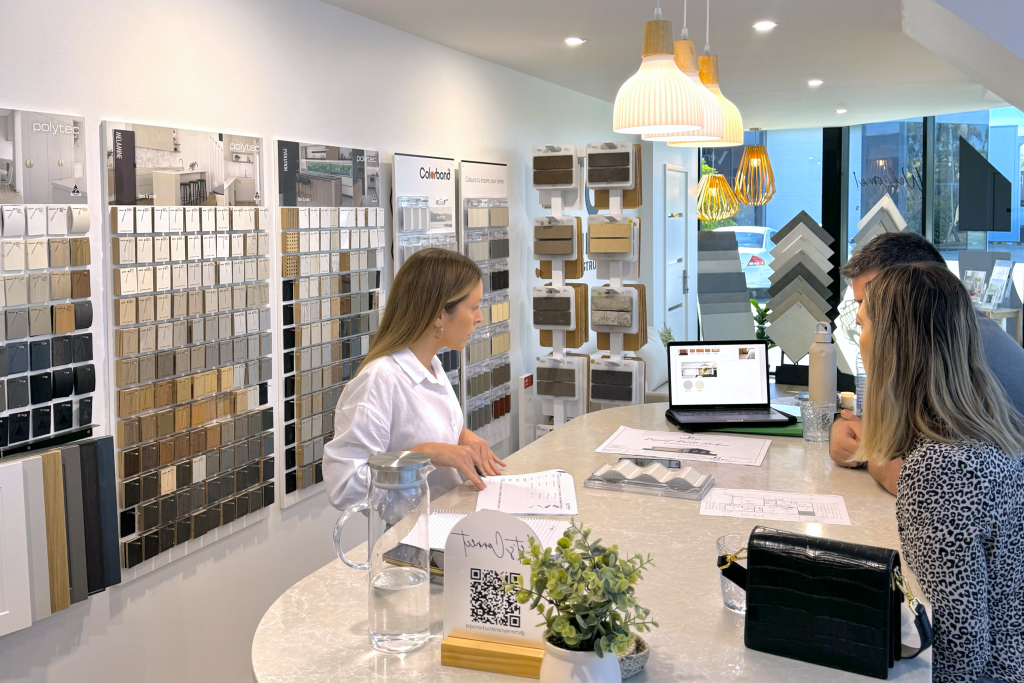
Clear communication with designers is essential. It ensures your ideas stay front and centre while leveraging their technical expertise to make those ideas a reality.

A beautiful home also needs to be practical. The best designs strike a balance between visual appeal and how you live day to day, ensuring your dream home becomes a reality.

Building on difficult terrain unlocks amazing design opportunities if handled by the right team.
Sloping blocks, unusual shapes and limited access sites call for a different level of expertise.
Experienced builders start by fully analysing the site, looking at everything from soil composition to natural drainage and topography.
These insights guide a design that works with the land, not against it.
Gradient is especially important. Sites with a slope over 20% are considered steep and require significantly more engineering, often increasing costs by 10–15%.
Two main construction methods are used on sloping sites:
Drainage is another top priority.
Poor water management can lead to erosion, dampness and costly repairs.
Effective solutions include subsoil drainage behind retaining walls, permeable surface design, stormwater systems and proper waterproofing.
Despite the challenges, complex sites often result in exceptional homes.
Elevated positions offer better airflow and views, while split-level designs naturally create zoned living spaces.
Unusual block shapes can also be transformed into standout architectural features.
With the right builder, what seems like a limitation becomes a design advantage, creating a one-of-a-kind home that’s well worth the extra investment.
Every successful build begins with a clear financial plan.
Good budgeting not only helps you avoid surprise costs, but also ensures a smoother building journey from start to finish.
Start with accurate, local construction cost research. Prices vary depending on your location, so focus on figures for your area rather than broad averages.
Include a 10–20% contingency buffer for unexpected expenses.
A good builder will help you stretch your budget by suggesting smart material choices and providing transparent pricing.
Fixed-price contracts, in particular, offer peace of mind by locking in costs from the start, no nasty surprises down the line.
Decide early which features matter most. Prioritise high-value areas like structure and insulation, which can save on maintenance and energy bills over time.
Balance short-term wants with long-term value.
Talk openly with your builder about your financial goals. A shared understanding keeps your dream realistic and achievable.
Breaking costs down by construction phase—from design to site works to finishing—gives you a full view of what to expect.
At Cheney, we believe custom homes can be as cost-effective as they are personal. With the right planning and guidance, you can stay within budget without compromising on the lifestyle you’re building toward.

The final phase of your build is where everything comes together.
This is when your custom home becomes a fully liveable, beautifully finished space.
From flooring to cabinetry, every detail counts.
Expert builders guide you in choosing materials and finishes that reflect your vision while delivering lasting quality.
The same attention goes into landscaping. A well-designed garden with climate-suited plants, smart irrigation and complementary hardscaping enhances both your lifestyle and property value.
Before you move in, your home must pass a range of inspections.
These checks cover everything from structural safety to finish quality.
Inspectors review plumbing, electrical systems, appliances, fixtures and overall craftsmanship.
Once your home meets all requirements, it reaches the “practical completion” stage. Minor fixes may still follow before final handover.
The relationship doesn’t end when the keys are handed over.
Good builders offer post-construction support, usually covering 13 weeks to six months.
This gives time to identify any issues that arise as the home settles.
Structural warranties typically last several years beyond that, offering peace of mind long after the build is complete.
This level of aftercare reflects a genuine commitment to customer satisfaction and long-term quality.